


Unit Information
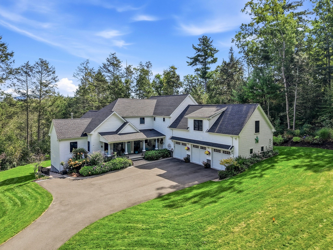
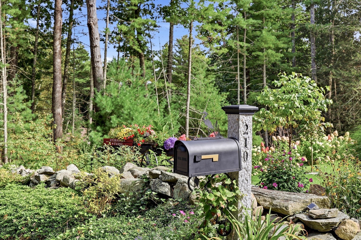
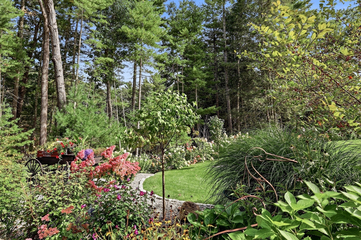
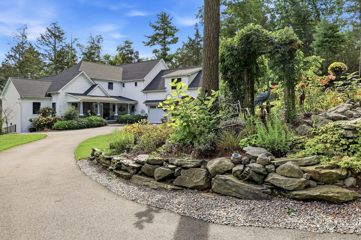
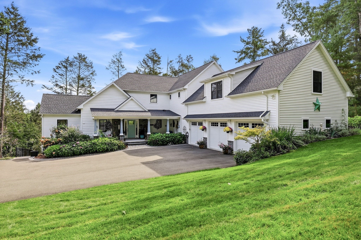
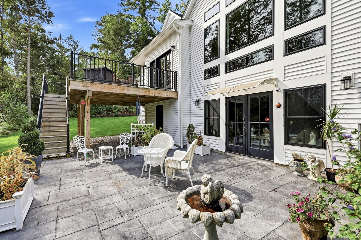
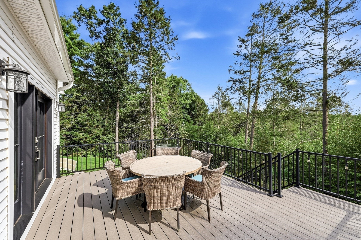
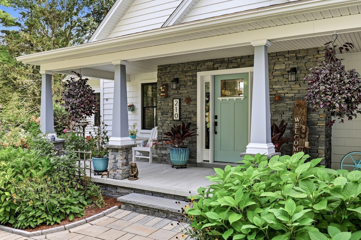
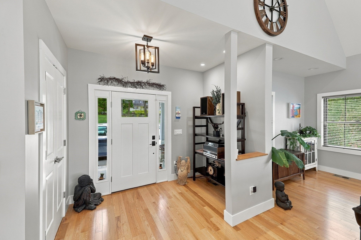
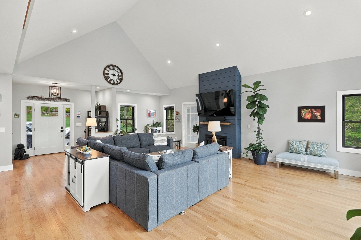
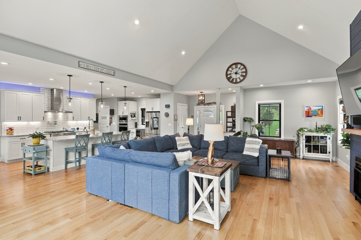
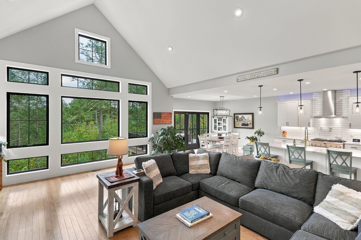
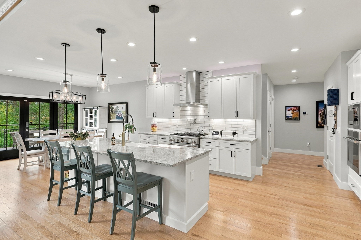
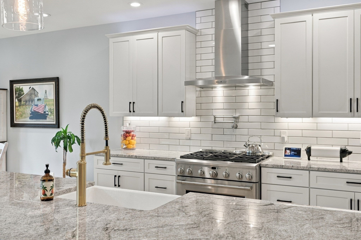
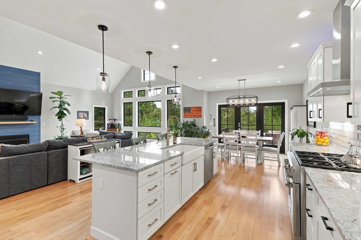
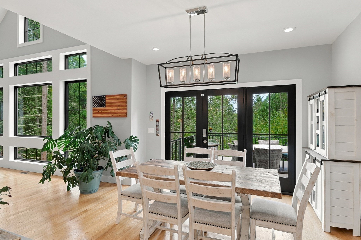
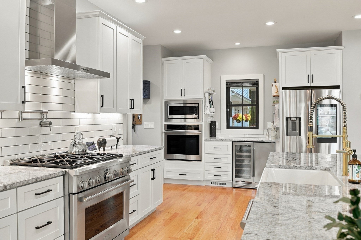
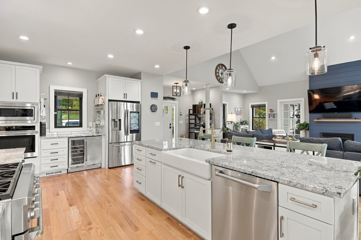
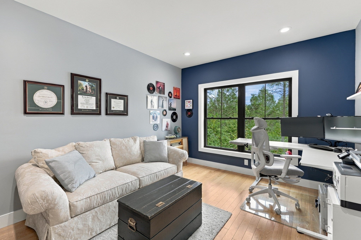
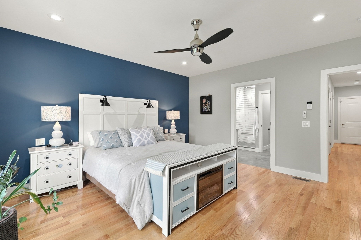
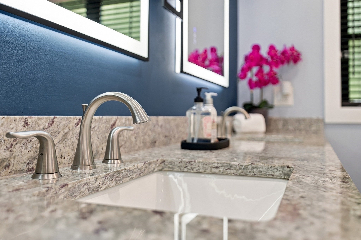
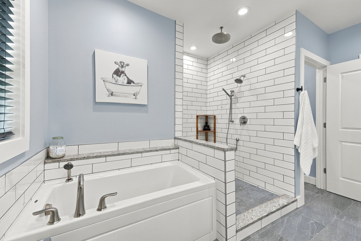
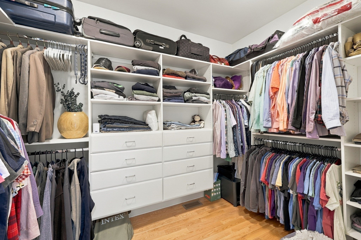
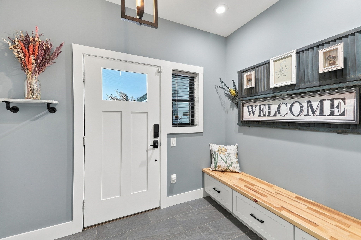
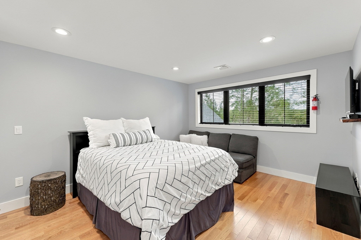
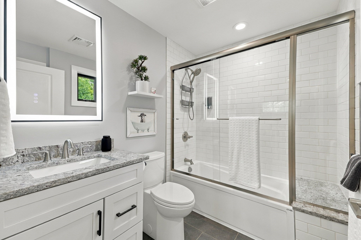
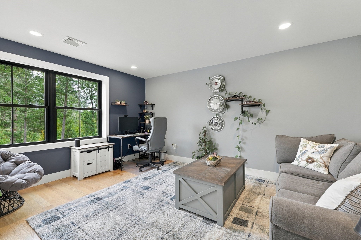
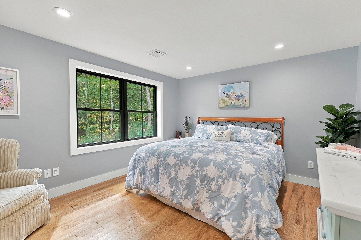
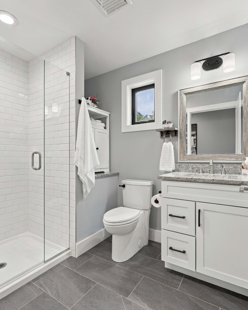
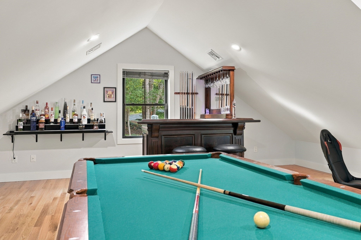
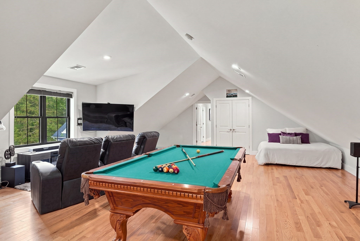
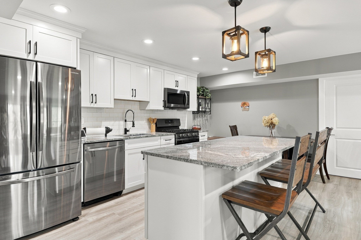
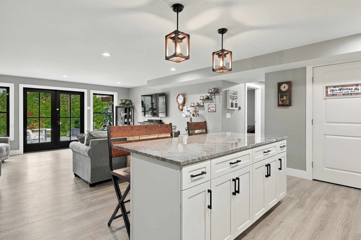
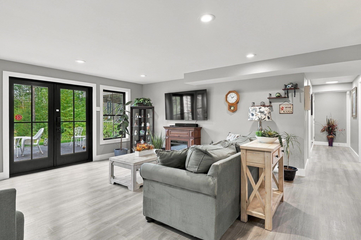
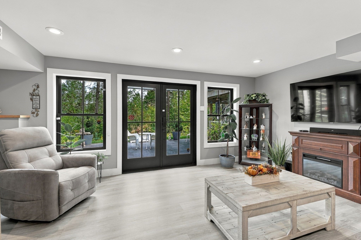
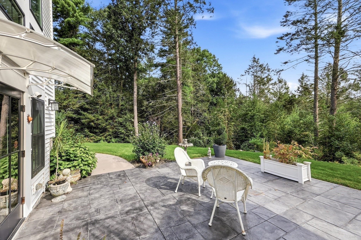
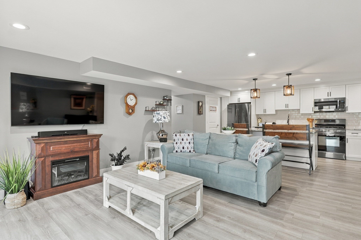
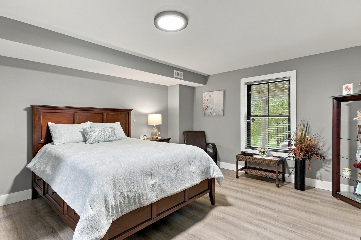
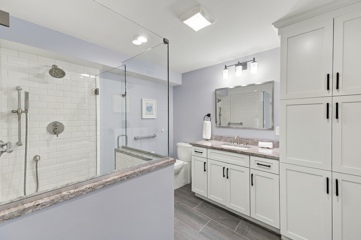
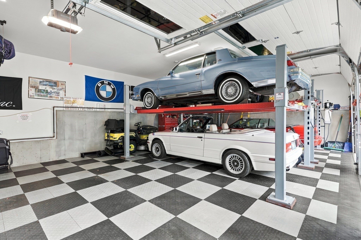
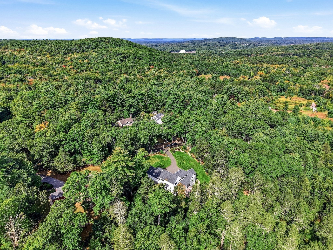
Situated on over three secluded acres bordering protected conservation land, this custom 2020 residence unites serene privacy with grand proportions. A gently winding creek skirts the property's edge, ensuring an enduring, uninterrupted backdrop of pristine woodland. The grounds have been curated with equal care. Manicured gardens and artfully designed perennial beds offer year-round color and structure, gracefully bridging refined lawns with the surrounding forest, while an integrated irrigation system ensures effortless maintenance. Within, over 5,000 square feet of meticulously finished living space opens into a fluid layout crafted for both grand entertaining and everyday comfort. At the heart of the residence lies a gourmet chef's kitchen, tastefully appointed for culinary pursuits and informal gatherings, which flows into expansive living and dining spaces framed by vaulted ceilings and panoramic natural vistas.The main-level primary suite serves as a tranquil sanctuary, thoughtfully positioned for ease and privacy. Designed with the automotive connoisseur in mind, the three-car garage features two vehicle lifts and integrated EV chargers, making it ideal for a private collection or workshop. Above, a vast entertainment lounge offers endless versatility, perfectly suited for a media suite, billiards room, executive office, private fitness studio, or playroom and subtly distinguished from the main living quarters.The fully finished lower level offers an exquisite one-bedroom in-law or accessory dwelling, complete with a private entrance and dedicated laundry, presenting an ideal solution for multi-generational living, guest quarters, or a secluded professional workspace. It is exceedingly rare to find such exceptional sanctuary paired with effortless connectivity. Tucked away on a tranquil country road, the property sits minutes from Interstate 90, providing swift access to Springfield, Hartford, and the prominent medical and academic institutions of the Pioneer Valley, as well as convenient routes to Worcester and Boston. Wilbraham's desirable schools, friendly farm stands and charming rural lifestyle, with easy access to shopping, fine dining and top notch medical care, presents the opportunity for a unique, harmonious blend of countryside tranquility and the convenience of a modern lifestyle.
- Additional Details
- Status: New
- Type: Single Family, Single Family Residence
- Zip Code: 01095
- Levels: Multi/Split
- Parking
- Garage: 5
- Garage Capacity: 5
- Parking: Attached,Garage Door Opener,Paved,Garage
- Parking Spaces: 10
- Rooms and Dimensions
- Total Rooms: 13
- Has Basement: Yes
Loading...
$1,300,000
- Status: New
- Listing ID: 73586735
- Bedrooms: 5
- Full Baths: 4
- Half Baths: 1
- Living Area: 5,121 sqft Convert
- Lot Size: 152,478 sqft Convert
- Acres: 3.5
View description

Luxury Residential Group
(617) 233-5800
Receive more info or arrange a tour
When you are ready, please contact us and we will put our unrivaled knowledge of the Boston real estate market to work for you. Whether you are buying a luxury condo or renting a luxury apartment, we pledge to make your experience as stress free and enjoyable as possible.
Please call, email, or send us a message through the web form below. An LRG Real Estate agent will contact you promptly.

 LRG Luxury Residential Group | 355 Boylston St, Boston MA 02116 | (617) 233-5800 | |